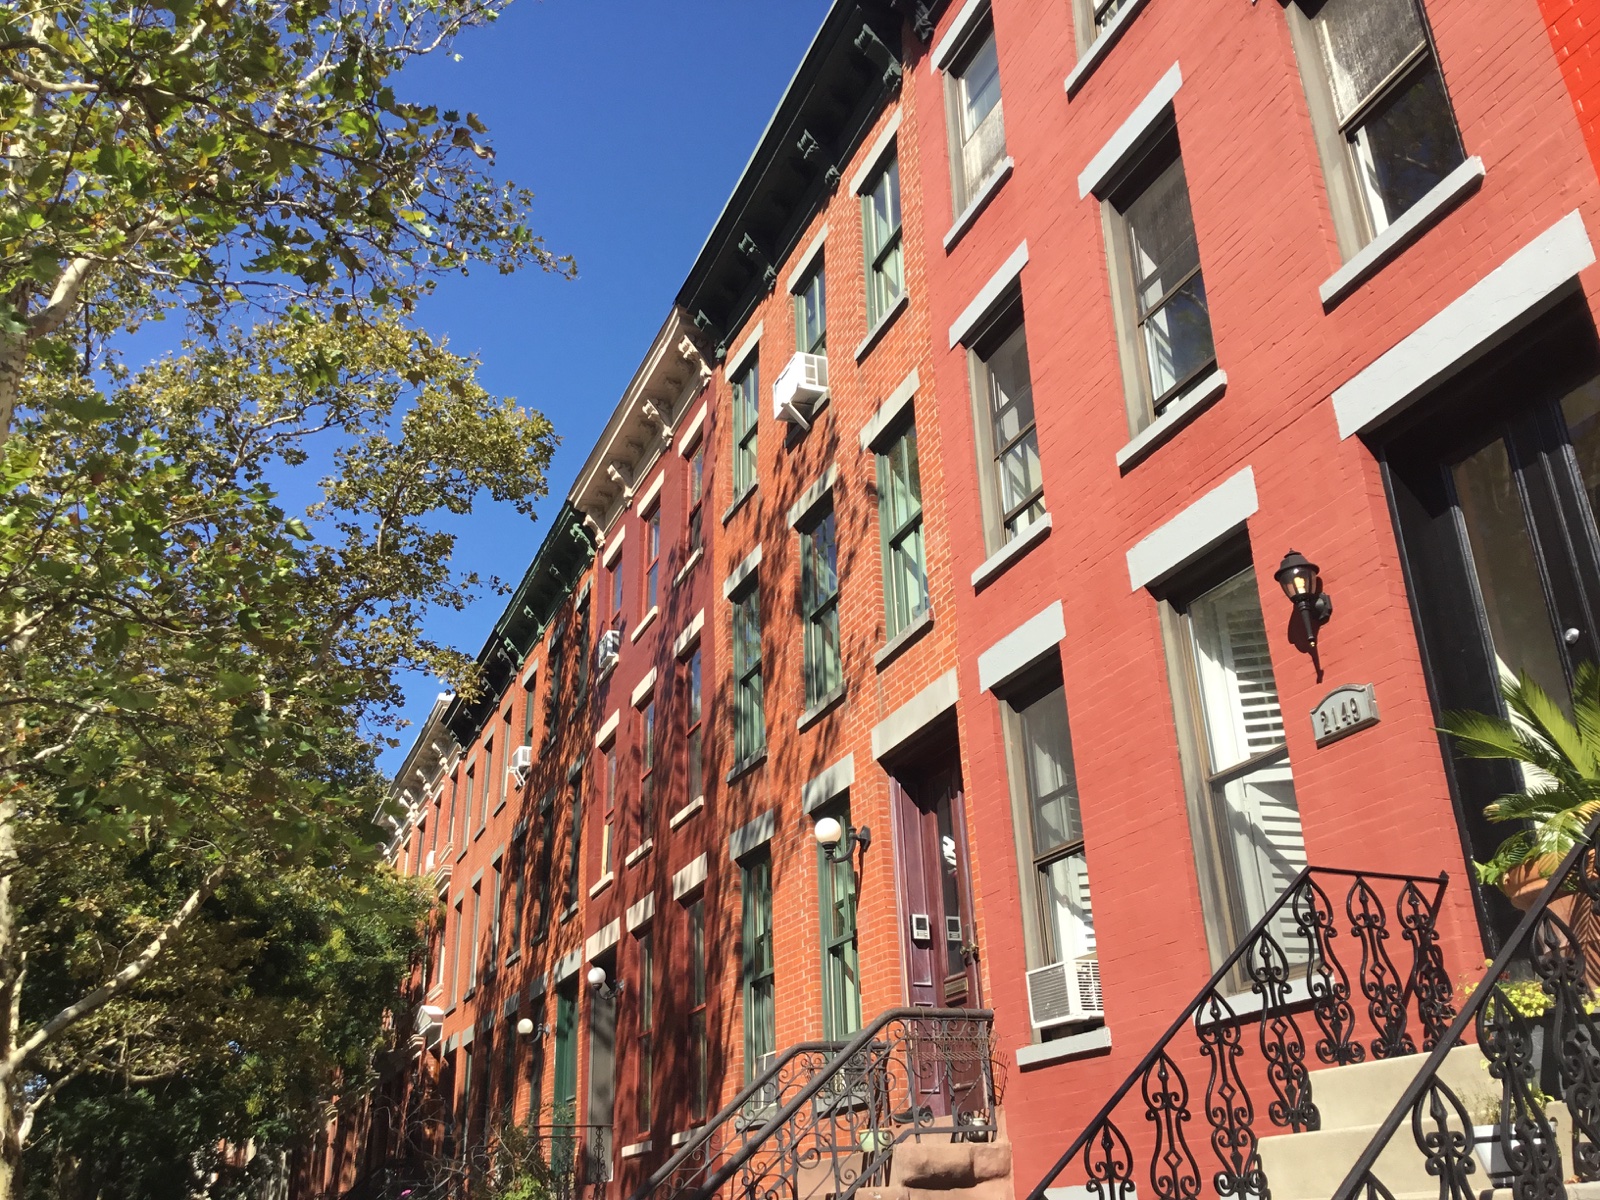
Start with the whole row
The historic inventory is organized in groups because buildings share dates, materials or a common architectural treatment. Compare the height of the stoops, the spacing of openings and the line of the roof before focusing on one façade. Then look for the details that distinguish the house you are considering.
Architectural descriptions draw on LPC’s 1968 designation report. Current condition, legal occupancy and alteration approvals require an address-specific review. These profiles are historical research, not listings.
Italianate: brick, stone and a strong cornice
Much of the early 1870s inventory is Italianate. The report describes both brick and Westchester stone fronts, often three stories above a basement. Elevated entrances, decorated surrounds and bracketed cornices contribute to the formal rhythm of these rows.
The stone groups at 21-21–21-29 and 21-12–21-20 offer an across-the-street comparison. The brick group at 21-41–21-51 was recorded with a simpler treatment.
LPC distinguished the Westchester stone fronts from the composition-stone balustrades and yard railings. It also noted five-pointed stars in first-floor window brackets. Those specific material descriptions are a useful starting point for a specialist’s present-day assessment.
Second Empire: read the roof
The pair at 21-53–21-55 45th Avenue is identified in the report as Second Empire. The distinguishing feature is the mansard roof: a steep lower slope containing the upper story, with dormer windows. A buyer should read the roof as an architectural feature and investigate it as a building system.
Queen Anne: bays and gables
The report uses Queen Anne for the expressive brick apartment houses at 21-42–21-46 and a simplified version of the term for the gabled wood houses at 21-36–21-40. Their different materials and forms show why a style label alone cannot explain construction or condition.
Other details worth knowing
The 23rd Street row is described as modified Romanesque Revival with classical cornices. The brick houses at 21-22–21-32 have Neo-Grec cornice brackets in the historical account. LPC does not assign a named style to the individual frame house at 21-34; its timber and clapboard details are the more useful starting point.
Translate admiration into good questions
If the stoop is what you love, ask about its condition and repair history. If the upper-floor roofline is the attraction, ask about roofing, drainage and documented use. If a row’s consistency appeals to you, compare the subject house with approved records before planning changes.
Architectural knowledge makes the showing more productive. It does not replace a survey, a qualified inspection, permit research or professional advice on the particular purchase.
Source: LPC’s 1968 designation report, inventory pages 3–6.
Explore the historic inventory ↗